
Examples of Our Projects
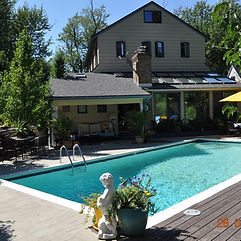
Extensive Backyard Remodel
Owners requested a complete backyard remodel that Beckett Builders completed as general contractor.
-
The pool was resurfaced, retiled and replumbed
-
A roof extension created a shaded patio
-
Decorative concrete deck was poured and wood deck installed over sloping terrain
-
Wood wall was constructed between driveway and pool
-
New landscaping was added - trees, shrubs, flower beds and lights

Kitchen Renovation in Vintage House
We completely renovated in situ a kitchen in a big boned, stately 1923 brick house in order to preserve the vintage character of the house. We added a peninsula to modernize it a bit but the owner wanted to retain everything else in a similar fashion to what was originally built. All new wiring and plumbing and flooring accompanied a 'to the studs' (e.g. true 2x4 oak) renovation.

Entire First Floor Renovation
The first floor of a stately house was remodeled including kitchen (with additional a new exterior door to the patio), ledge stone masonry added on two fireplaces and walls, new quarter sawn oak floors throughout, new lighting and the creation of a more open concept.
Beckett Builders was then awarded a backyard makeover (see following).
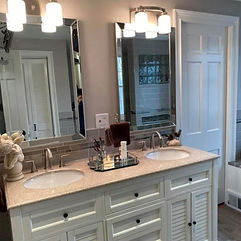
Expanded and Remodeled Master Bath
A master bathroom was expanded into an adjoining bedroom and then completely remodeled:
-
Re-plumbed and re-wired
-
Expanded shower and improved bath tub
-
New floor and wall tile
-
Improved lighting
-
Additional closet space
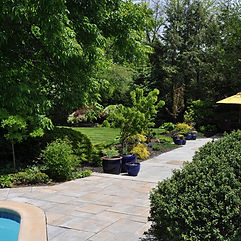
Another Considerable Backyard Makeover
After a complete demo except the pool the reconstruction included:
-
The pool was reduced in depth, resurfaced, retiled and replumbed
-
Two decks - one a flagstone and the other mixed size pavers - were added around the pool and across the entire yard
-
New working fountain
-
New landscape lighting
-
New landscaping was added - several trees, shrubs and flower beds

Lakeside Addition
Spectacular new dining and foyer grand room:
-
Windows and doors around
-
Tongue and groove redwood ceiling
-
Quarter sawn oak flooring
-
Constructed between main house and detached garage
-
Exterior drainage and flagstone walkway
